
Just Listed







Address
1047 Meredith Avenue, Mississauga, ON
Price
$ 1,699,900
Property Attributes
- ID#40864738
- TypeSingle Family
- Listing Status Active
- MunicipalityMississauga
- CityMississauga
- AreaMississauga
- NeighbourhoodLakeview
- Postal CodeL5E 2C6
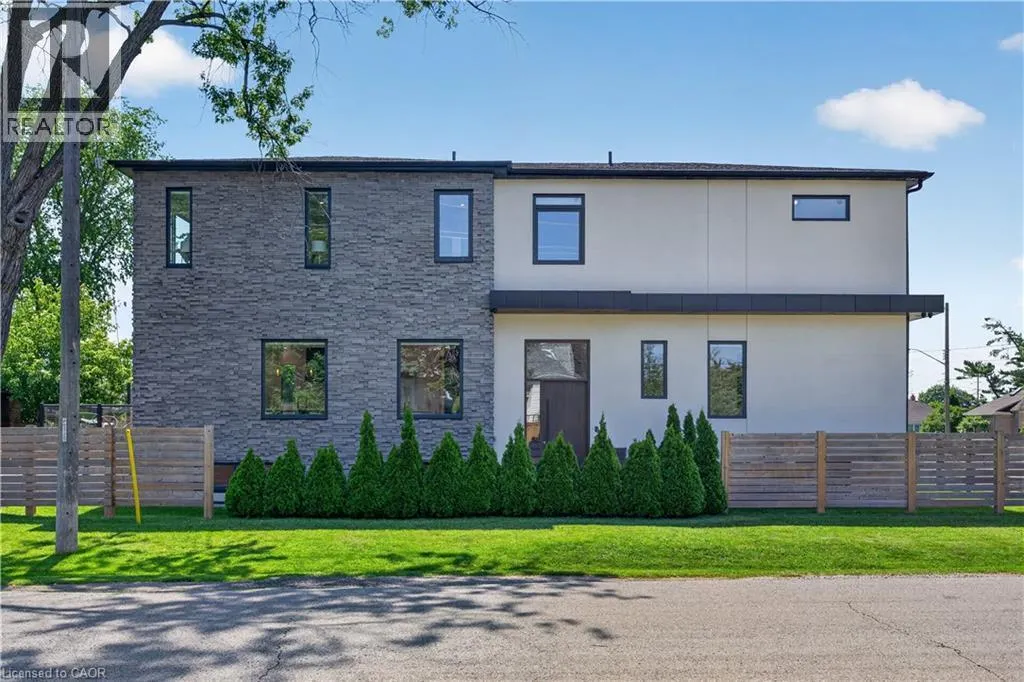
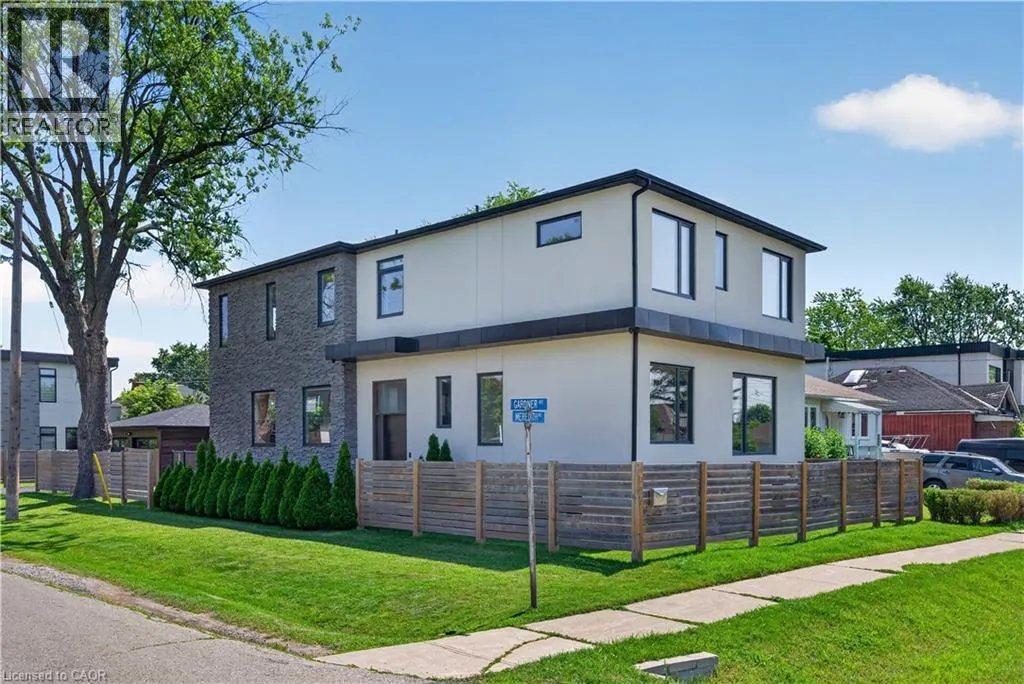
- StyleContemporary
- Year Built2020
- Price$ 1,699,900
- Bedrooms4+2
- Bathrooms4
- Half Bathrooms1
- Sqr Footage3086
Data Source:
Canadian Real Estate Association (CREA)
Property Description
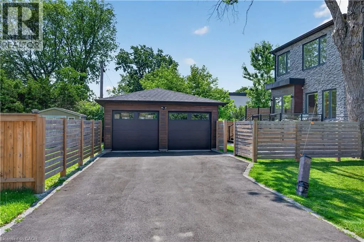
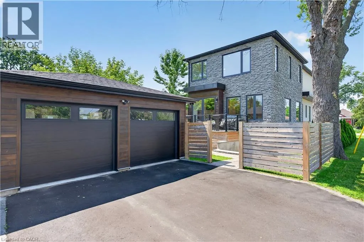
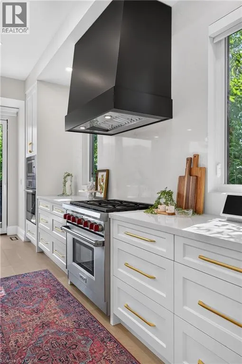
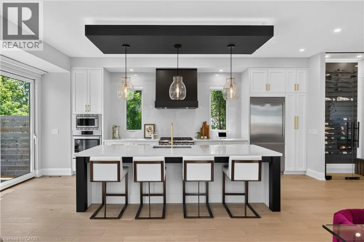
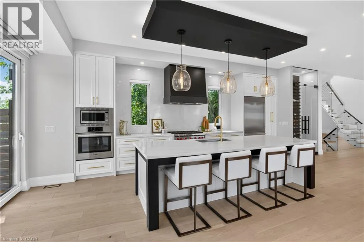
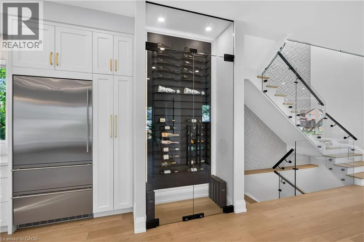
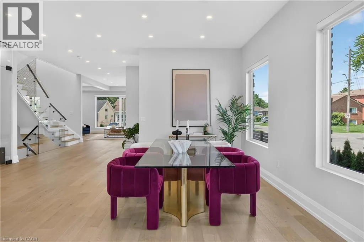
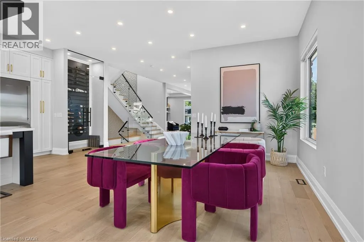
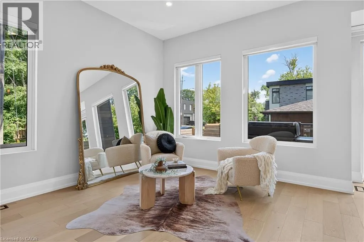
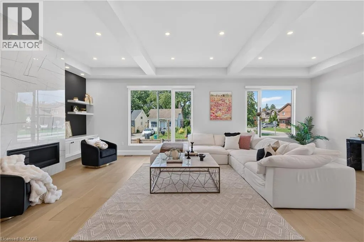
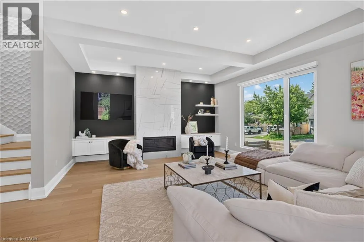
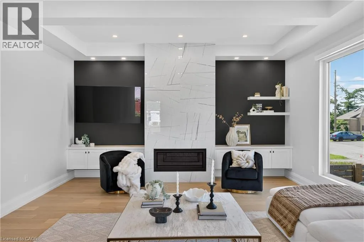
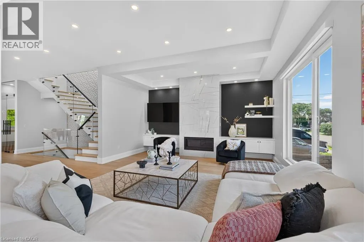
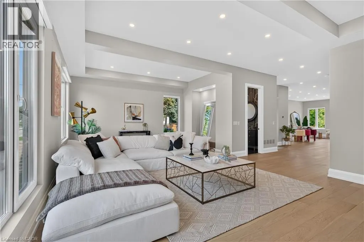
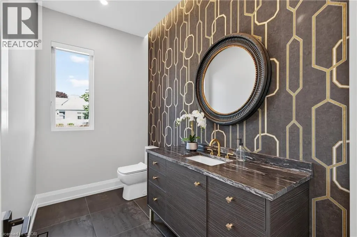
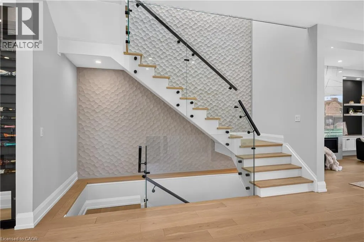
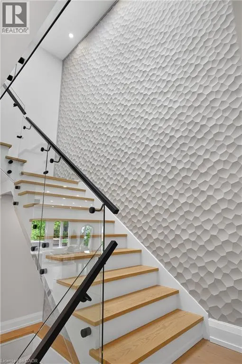
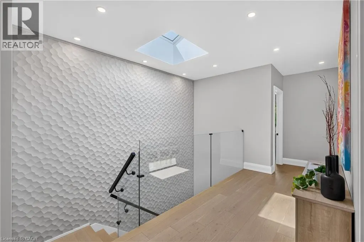
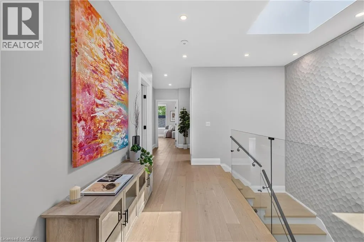
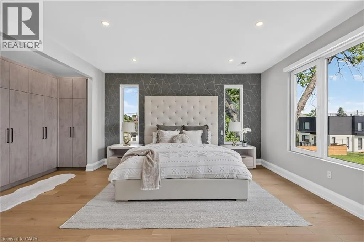
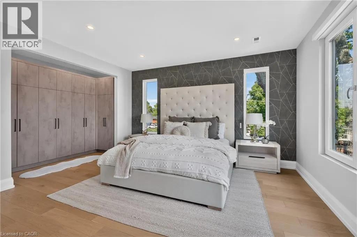
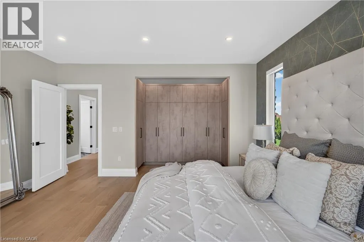
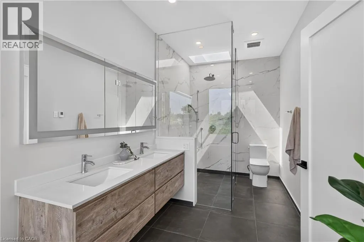
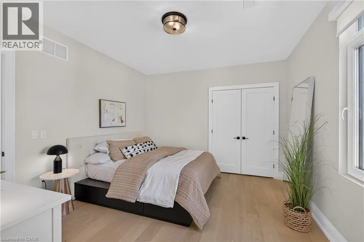
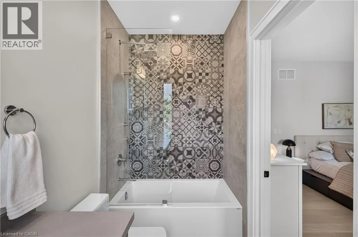
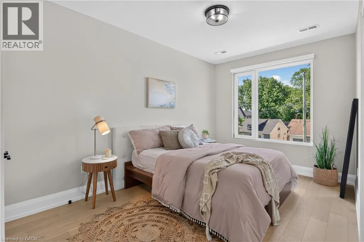
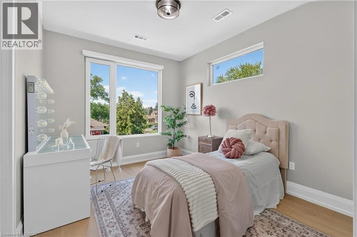
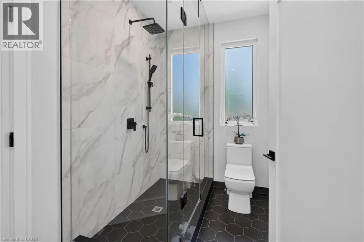
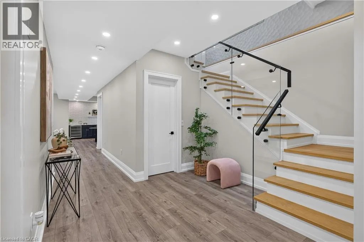
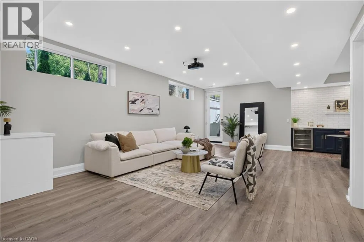
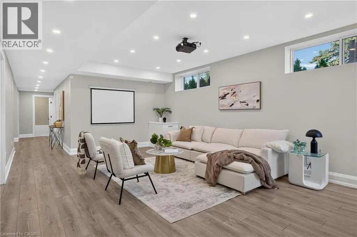
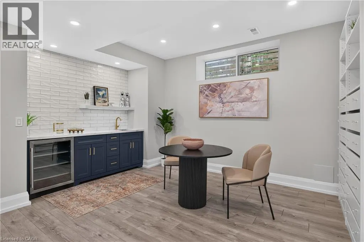
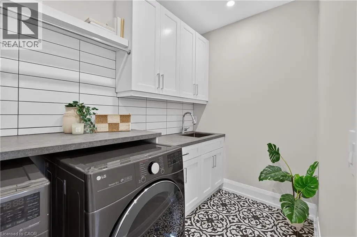
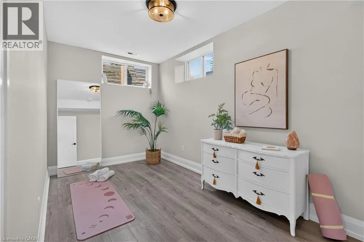
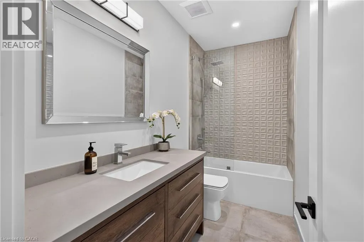
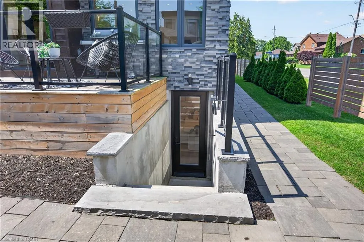
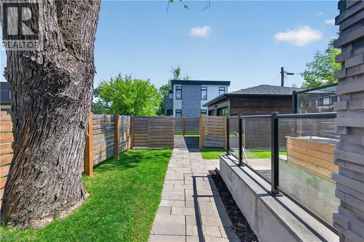
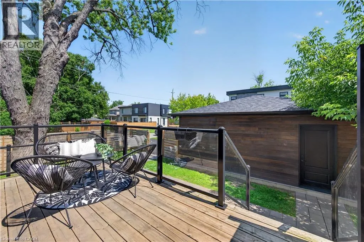
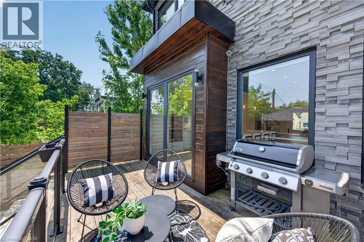
Exceptional custom-built residence just a short walk to Lake Ontario, offering an outstanding blend of contemporary architecture, premium craftsmanship, & luxe finishes throughout. Situated in Mississauga's sought-after Lakeview neighbourhood, this stunning home feat 4+2 bdrms, 5 baths, a detached dbl grg, & beautifully fin liv space across all 3 levels. Entering through a stately front door, you are welcome to the main lvl, showcasing 10' ceil, wide-plank hrdwd flrs, an open-concept layout, a dramatic staircase w/ glass railings & a striking multi-level 3D feature wall & oversized Euro-style patio doors. The chef-inspired kitch offers custom cab, upgraded counters, an o/s island, luxe app incl a Liebherr fridge, Wolf range/oven, Bosch d/w, built-in Bosch wall oven, built-in microwave, & premium fixtures throughout. A spectacular flr-to-ceil glass wine display w/ lockable doors serves as a stunning focal point. Upstairs, the primary retreat feat custom built-in closet cabinetry, o/s windows, & a spa-inspired ensuite w/ heated flrs, freestanding soaker tub, o/s glass shower, skylight, & dbl vanity. 3 add bdrms - 1 w/ a beautifully appointed e-bath & the other 2 sharing a luxe Jack & Jill bath - plus laund facilities, complete the upper lvl. The prof fin lower lvl offers exceptional flex w/ a spacious rec rm feat a projector & associated screen, wet bar w/ bev fridge, 2 add bdrms, 4 pc bath, 2nd laundry facilities, & a bonus walk-up ext entrance leading to the yard - in-law potential. Outside, enjoy tastefully landscaped grounds, mature trees, expansive stone walkways, an elevated deck w/ glass railings, & the detached dbl-car grg + bonus parking for 4. Ideally located min from the lake, waterfront trails, parks, marinas, Lakeview Village redevelopment, Port Credit, schools, shopping, restaurants, GO Transit, Pearson Airport, the QEW, Hwy 427/403, & downtown Toronto. A rare opp to own a custom home in a growing lakeside community. (id:7434)
General Features
| Features | Wet bar, Skylight |
|---|---|
| Community Features | Quiet Area, Community Centre |
| Property Type | Single Family |
| Zoning Description | RS-284 |
| Amenities | Golf Nearby, Hospital, Park, Place of Worship, Public Transit, Schools, Shopping |
| Building Appliances | Wet Bar |
| Building Architectural Style | Contemporary |
| Building Cooling Type | Central air conditioning |
| Location Description | From Cawthra/Lakeshore E, E on Lakeshore E, N on Meredith |
| Parking Space Total | 6 |
| Building Type | House |
| Ownership Type | Freehold |
| Building.StoriesTotal | 2 |
Interior Features
| Building Fireplace Present | True |
|---|---|
| Building Fireplace Total | 1 |
| Building Heating Type | Forced air |
| Building Heating Fuel | Natural gas |
| Basement Development | Finished |
| Basement Type | Full (Finished) |
| Construction Style Attachment | Detached |
| Living Area Range | 3086 |
| Bedrooms | 4+2 |
Exterior Features
| Land Amenities | Golf Nearby, Hospital, Park, Place of Worship, Public Transit, Schools, Shopping |
|---|---|
| Sewer | Municipal sewage system |
| Exterior Finish | Other, Stucco |
Room Details
| Room | Dimensions | Level | Flooring | Details |
|---|---|---|---|---|
| 2pc Bathroom | 10'0'' x 5'9'' | Main level | ||
| 4pc Bathroom | 10'2'' x 5'0'' | Basement | ||
| 5pc Bathroom | 16'1'' x 6'11'' | Second level | ||
| Bedroom | 15'7'' x 10'1'' | Basement | ||
| Dining room | 25'6'' x 12'0'' | Main level | ||
| Foyer | Measurements not available | Main level | ||
| Kitchen | 22'7'' x 11'3'' | Main level | ||
| Laundry room | 10'1'' x 5'11'' | Basement | ||
| Living room | 26'10'' x 17'0'' | Main level | ||
| Other | 7'6'' x 2'6'' | Basement | ||
| Primary Bedroom | 15'6'' x 15'11'' | Second level | ||
| Recreation room | 24'3'' x 21'7'' | Basement | ||
| Utility room | 15'0'' x 8'5'' | Basement |
Amenities
- Views
- New Construction
- Adult 55+
- Lease To Own
- No Strata Fees
- Furnished
- Primary On Main
- Air Conditioning
- Seller Finance
- Green
- Fixer Upper
- Horse
- Golf
- Fireplace
- Deck
- Garage
- Basement
- Pool

Property vs Single Family Average in L5E 2C6
Price
Year Built
In The Neighbourhood
Just Listed
Mississauga (Lakeview)
$ 1,499,999
- Type
- Single Family
- Rooms
- 3 Beds + 3 Baths
CENTURY 21 LEADING EDGE REALTY INC.
 Toronto Real Estate Board (TRREB); All information deemed reliable but not guaranteed. All properties are subject to prior sale, change or withdrawal. Neither listing broker(s) or information provider(s) shall be responsible for any typographical errors, misinformation, misprints and shall be held totally harmless. Listing(s) information is provided for consumer's personal, non-commercial use and may not be used for any purpose other than to identify prospective properties consumers may be interested

 The information on this system is from sources deemed reliable, but should not be relied upon without independent verification. All data contained in the system is property of REALTORS ® Association of Hamilton-Burlington © 2018 or the originating source board/association.
 Data provided by the Ontario Regional Technology & Information Systems. The information is deemed reliable, but is not guaranteed. Not intended to solicit buyers or sellers, landlords or tenants currently under contract.
The trademarks REALTOR®, REALTORS® and the REALTOR® logo are controlled by The Canadian Real Estate Association (CREA) and identify real estate professionals who are members of CREA. The trademarks MLS®, Multiple Listing Service® and the associated logos are owned
Data provided by the Ontario Regional Technology & Information Systems. The information is deemed reliable, but is not guaranteed. Not intended to solicit buyers or sellers, landlords or tenants currently under contract.
The trademarks REALTOR®, REALTORS® and the REALTOR® logo are controlled by The Canadian Real Estate Association (CREA) and identify real estate professionals who are members of CREA. The trademarks MLS®, Multiple Listing Service® and the associated logos are owned
 All information deemed reliable but not guaranteed. All properties are subject to prior sale, change or withdrawal. Neither listing broker(s) or information provider(s) shall be responsible for any typographical errors, misinformation, misprints and shall be held totally harmless. Listing(s) information is provided for consumer's personal, non-commercial use and may not be used for any purpose other than to identify prospective properties consumers may be interested in purchasing. The data relating
 All information deemed reliable but not guaranteed. All properties are subject to prior sale, change or withdrawal. Neither listing broker(s) or information provider(s) shall be responsible for any typographical errors, misinformation, misprints and shall be held totally harmless. Listing(s) information is provided for consumer's personal, non-commercial use and may not be used for any purpose other than to identify prospective properties consumers may be interested in purchasing. The data relating