
Address
1534 Trotwood Avenue, Mississauga (Mineola), ON
Price
$ 2,999,000
Property Attributes
- ID#W13763400
- TypeSingle Family
- Listing Status Active
- MunicipalityMississauga (Mineola)
- CityMississauga (Mineola)
- AreaMineola
- NeighbourhoodMineola
- Postal CodeL5G 3Z9
- Style
- Price$ 2,999,000
- Bedrooms4
- Bathrooms4
- Half Bathrooms1
Data Source:
Canadian Real Estate Association (CREA)
Property Description
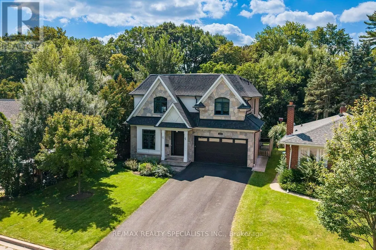
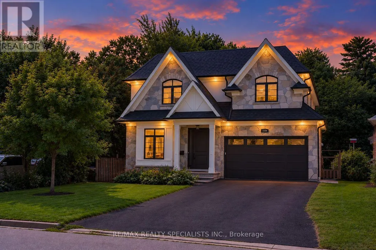
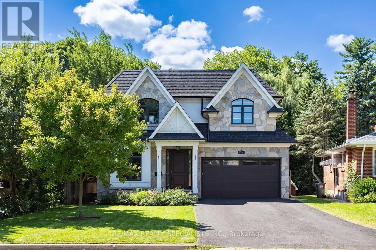
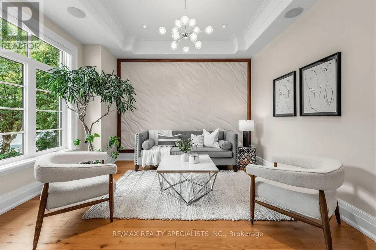
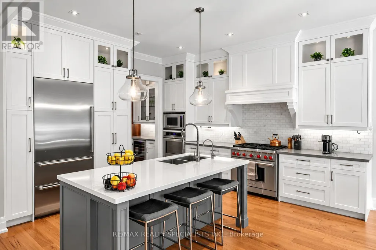
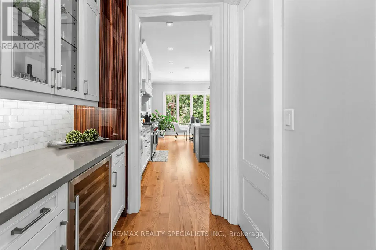
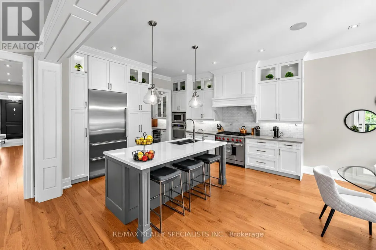
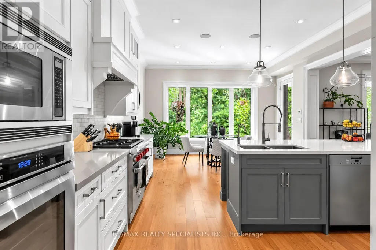
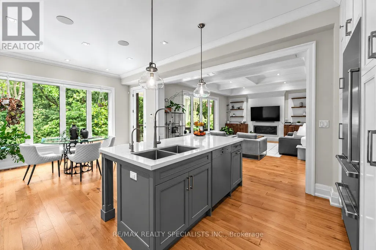
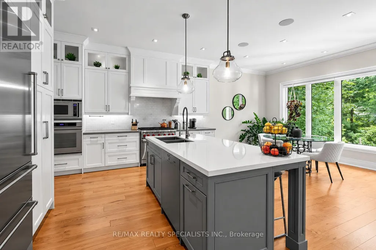
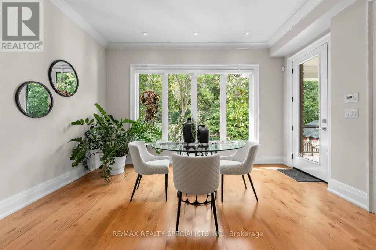
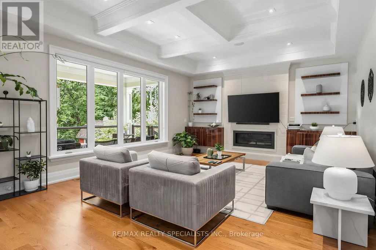
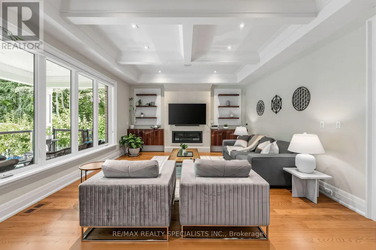
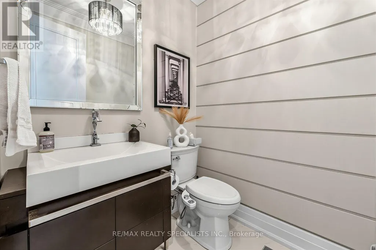
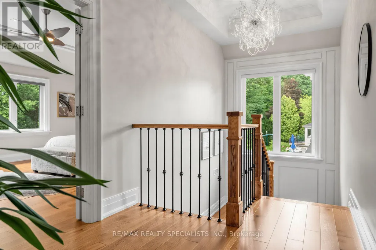
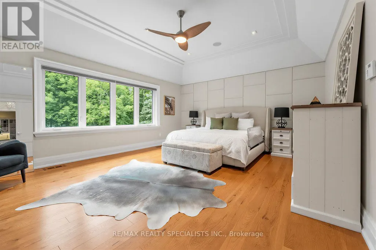
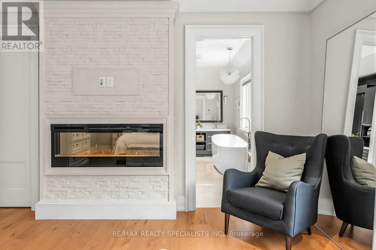
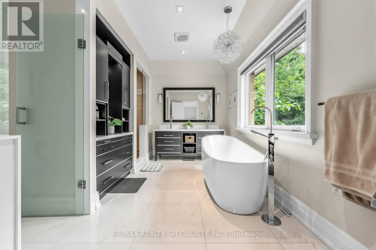
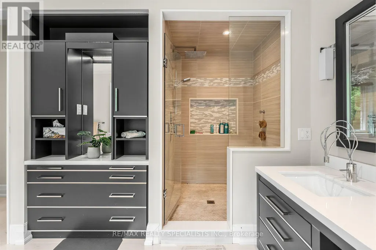
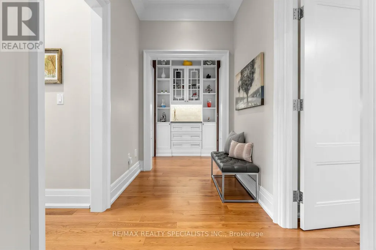
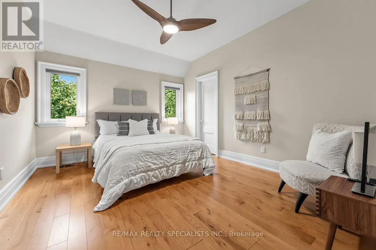
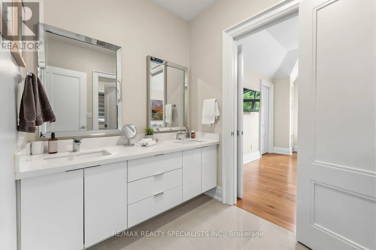
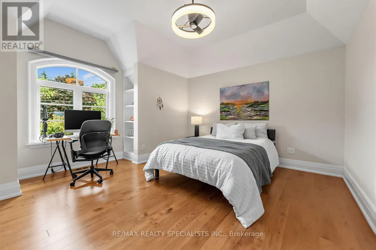
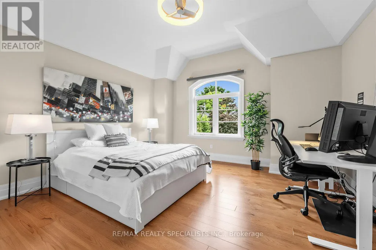
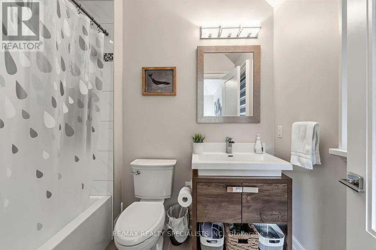
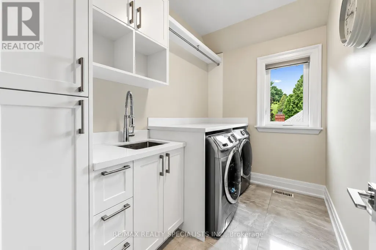
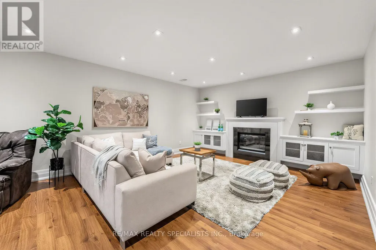
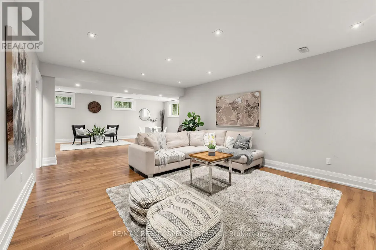
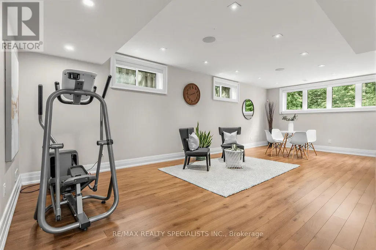
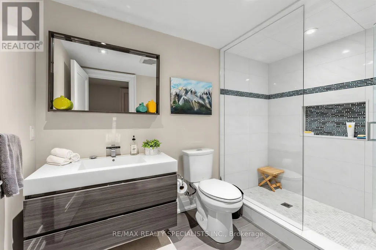
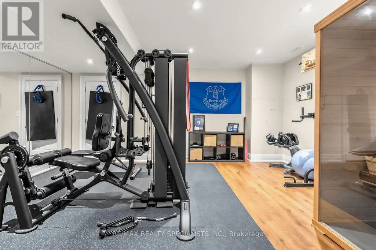
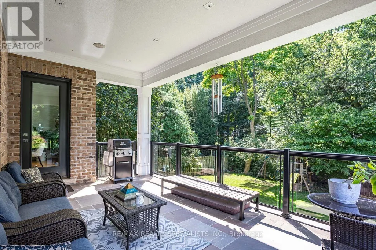
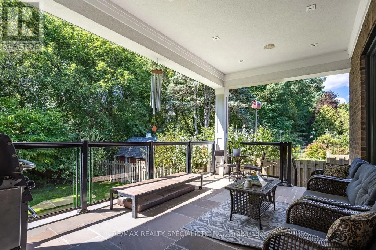
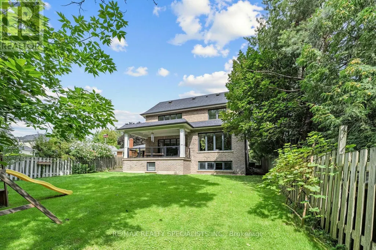
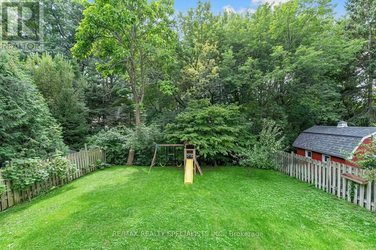
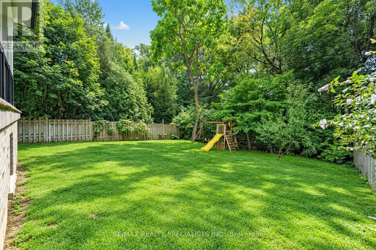
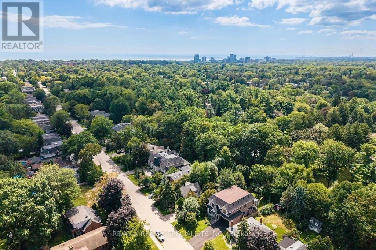
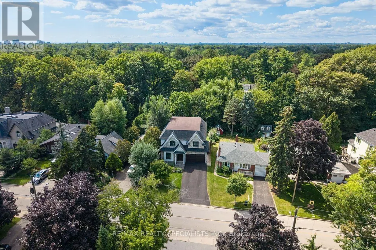
Offering almost 3,500 sq. ft., this custom-built Mineola residence is set against a backdrop of mature trees, pairing sophisticated design with the warmth and privacy of an established neighbourhood. Striking stone and stucco architecture, landscaped grounds and a covered flagstone entry introduce an impressive interior with 10-ft ceilings on both the main and second floors. Hardwood flooring, solid-core interior doors, extensive millwork, architectural ceilings and in-ceiling speakers elevate the principal rooms. Elegant living and dining rooms are complemented by a beautifully appointed servery and walk-in pantry. At the heart of the home, the kitchen features quartz counters, marble backsplash, premium Wolf, Sub-Zero and Dacor appliances and a large island with seating, opening to a sun-filled breakfast area and family room with high-gloss walnut cabinetry and a floor-to-ceiling limestone fireplace. A well-appointed mudroom with built-in storage leads to the double garage with epoxy flooring. Upstairs, the primary retreat features its own fireplace, professionally organized walk-in closet and luxurious 5-piece ensuite with heated floors, freestanding tub, double vanity and oversized glass shower. Three additional bedrooms offer walk-in closets and ensuite or semi-ensuite access, while the laundry room features cabinetry and a sink. The expansive finished lower level offers multiple recreation areas, a fireplace, gym and 3-piece bath. Outside, the deep backyard feels wonderfully secluded, surrounded by mature trees and complemented by a large covered flagstone porch with built-in speakers and gas BBQ connection. Enjoy an exceptional Lakeview location close to Port Credit's waterfront, restaurants, cafés, shops, parks and trails, with convenient access to Port Credit GO and the QEW. Adding to the area's appeal is the emerging Lakeview Village, transforming the waterfront with new parks, trails, public spaces and waterfront amenities. (id:7434)
General Features
| Features | Lighting, Carpet Free |
|---|---|
| Community Features | Community Centre |
| Property Type | Single Family |
| CommunityName | Mineola |
| Amenities | Golf Nearby, Park, Public Transit, Marina |
| Building Appliances | Oven - Built-In, Central Vacuum, Water Heater, Water softener, Blinds, Dishwasher, Dryer, Humidifier, Microwave, Oven, Range, Washer, Water Treatment, Refrigerator |
| Building Cooling Type | Central air conditioning |
| Location Description | Cross Streets: Cawthra / South Service Rd. ** Directions: Trotwood / South Service Rd. |
| Parking Space Total | 8 |
| Foundation Type | Concrete |
| Building Type | House |
| Ownership Type | Freehold |
| Building.StoriesTotal | 2 |
Interior Features
| Building Fireplace Present | True |
|---|---|
| Building Fireplace Total | 3 |
| Building Heating Type | Forced air |
| Building Heating Fuel | Natural gas |
| Basement Development | Finished |
| Basement Type | N/A (Finished) |
| Construction Style Attachment | Detached |
| Flooring Type | Hardwood, Ceramic, Laminate, Porcelain Tile |
| Living Area Range | 3000 |
| Bedrooms | 4 |
Exterior Features
| Structure | Patio(s), Porch |
|---|---|
| Land Amenities | Golf Nearby, Park, Public Transit, Marina |
| Landscape Features | Landscaped |
| Sewer | Sanitary sewer |
| Exterior Finish | Stone, Brick |
Room Details
| Room | Dimensions | Level | Flooring | Details |
|---|---|---|---|---|
| Bedroom 2 | 4.29 m x 3.63 m | Second level | 3.63 m | |
| Bedroom 3 | 4.42 m x 4.3 m | Second level | 4.3 m | |
| Bedroom 4 | 4.22 m x 4.08 m | Second level | 4.08 m | |
| Cold room | 5.95 m x 3.09 m | Lower level | 3.09 m | |
| Dining room | 4.42 m x 4 m | Main level | 4 m | |
| Eating area | 4.54 m x 2.81 m | Main level | 2.81 m | |
| Exercise room | 5.43 m x 4.85 m | Lower level | 4.85 m | |
| Family room | 5.92 m x 4.71 m | Main level | 4.71 m | |
| Games room | 8.11 m x 4.27 m | Lower level | 4.27 m | |
| Kitchen | 4.52 m x 4.35 m | Main level | 4.35 m | |
| Laundry room | 2.94 m x 1.79 m | Second level | 1.79 m | |
| Living room | 3.99 m x 3.66 m | Main level | 3.66 m | |
| Mud room | 2.04 m x 1.63 m | Main level | 1.63 m | |
| Other | 3.8 m x 2.8 m | Lower level | 2.8 m | |
| Pantry | 1.85 m x 1.46 m | Main level | 1.46 m | |
| Primary Bedroom | 5.85 m x 4.62 m | Second level | 4.62 m | |
| Recreational, Games room | 6.06 m x 4.47 m | Lower level | 4.47 m |
Amenities
- Views
- New Construction
- Adult 55+
- Lease To Own
- No Strata Fees
- Furnished
- Primary On Main
- Air Conditioning
- Seller Finance
- Green
- Fixer Upper
- Horse
- Golf
- Fireplace
- Deck
- Garage
- Basement
- Pool

Property vs Single Family Average in L5G 3Z9
Price
In The Neighbourhood
Just Listed
Mississauga (Mineola)
$ 8,500
- Type
- Single Family
- Rooms
- 4 Beds + 4.5 Baths
RE/MAX ESCARPMENT REALTY INC.
Just Listed
Mississauga (Mineola)
$ 3,199,000
- Type
- Single Family
- Rooms
- 4 Beds + 4.5 Baths
RE/MAX ESCARPMENT REALTY INC.
Just Listed
Mississauga (Mineola)
$ 1,278,800
- Type
- Single Family
- Rooms
- 4 Beds + 2 Baths
SUTTON GROUP QUANTUM REALTY INC.
Mississauga (Mineola)
$ 2,999,850
- Type
- Single Family
- Rooms
- 7 Beds + 4.5 Baths
HOMELIFE/MIRACLE REALTY LTD
 Toronto Real Estate Board (TRREB); All information deemed reliable but not guaranteed. All properties are subject to prior sale, change or withdrawal. Neither listing broker(s) or information provider(s) shall be responsible for any typographical errors, misinformation, misprints and shall be held totally harmless. Listing(s) information is provided for consumer's personal, non-commercial use and may not be used for any purpose other than to identify prospective properties consumers may be interested

 The information on this system is from sources deemed reliable, but should not be relied upon without independent verification. All data contained in the system is property of REALTORS ® Association of Hamilton-Burlington © 2018 or the originating source board/association.
 Data provided by the Ontario Regional Technology & Information Systems. The information is deemed reliable, but is not guaranteed. Not intended to solicit buyers or sellers, landlords or tenants currently under contract.
The trademarks REALTOR®, REALTORS® and the REALTOR® logo are controlled by The Canadian Real Estate Association (CREA) and identify real estate professionals who are members of CREA. The trademarks MLS®, Multiple Listing Service® and the associated logos are owned
Data provided by the Ontario Regional Technology & Information Systems. The information is deemed reliable, but is not guaranteed. Not intended to solicit buyers or sellers, landlords or tenants currently under contract.
The trademarks REALTOR®, REALTORS® and the REALTOR® logo are controlled by The Canadian Real Estate Association (CREA) and identify real estate professionals who are members of CREA. The trademarks MLS®, Multiple Listing Service® and the associated logos are owned
 All information deemed reliable but not guaranteed. All properties are subject to prior sale, change or withdrawal. Neither listing broker(s) or information provider(s) shall be responsible for any typographical errors, misinformation, misprints and shall be held totally harmless. Listing(s) information is provided for consumer's personal, non-commercial use and may not be used for any purpose other than to identify prospective properties consumers may be interested in purchasing. The data relating
 All information deemed reliable but not guaranteed. All properties are subject to prior sale, change or withdrawal. Neither listing broker(s) or information provider(s) shall be responsible for any typographical errors, misinformation, misprints and shall be held totally harmless. Listing(s) information is provided for consumer's personal, non-commercial use and may not be used for any purpose other than to identify prospective properties consumers may be interested in purchasing. The data relating