
Open House Sun, Sep 20th 2:00 PM - 4:00 PM
Address
4242 Petersburg Crescent, Mississauga, ON
Price
$ 1,299,900
Property Attributes
- ID#W13804832
- TypeSingle Family
- Listing Status New
- CityMississauga
- AreaRathwood
- NeighbourhoodRathwood
- Postal CodeL4Z 2T3
- Style2-Storey
- Taxes$ 8453
- Price$ 1,299,900
- Bedrooms6
- Full Bathrooms5
- Half Bathrooms0
- Sqr Footage2000-2500
Data Source:
Toronto Real Estate Board (TRREB)
Property Description
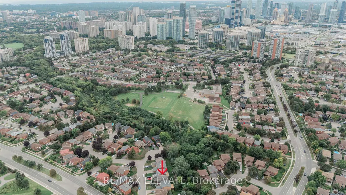
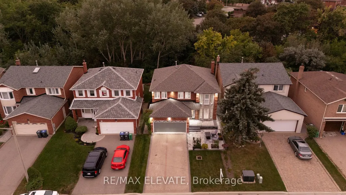
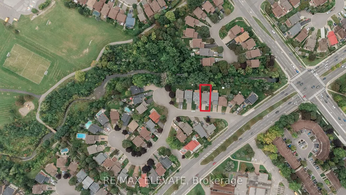
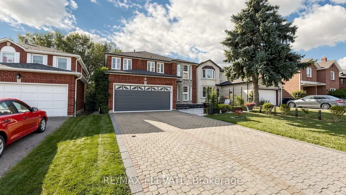
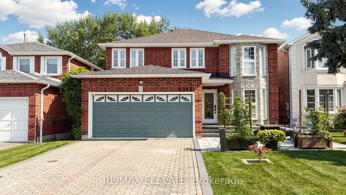
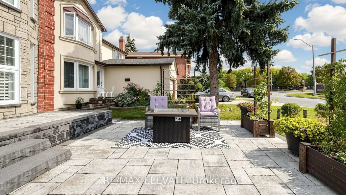
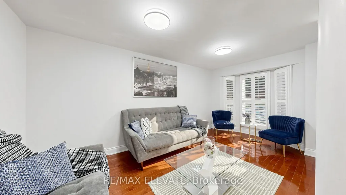
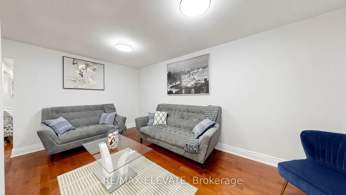
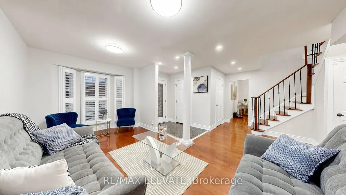
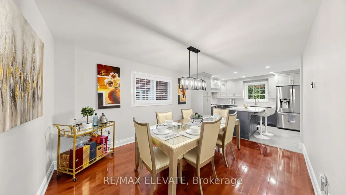
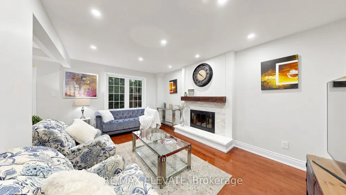
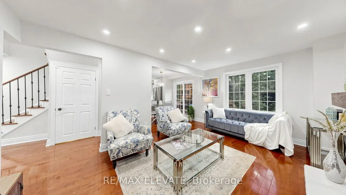
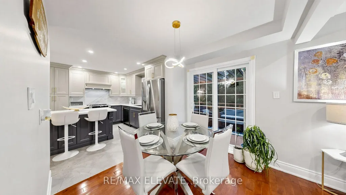
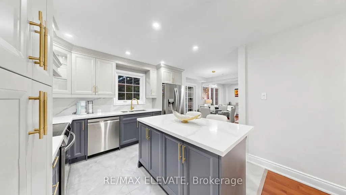
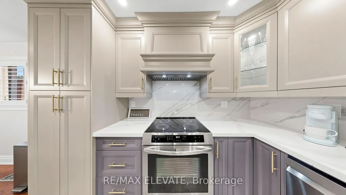
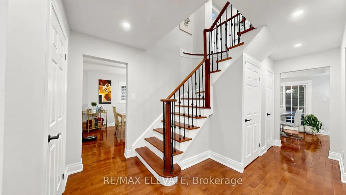
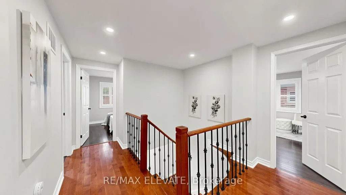
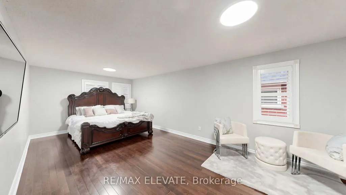
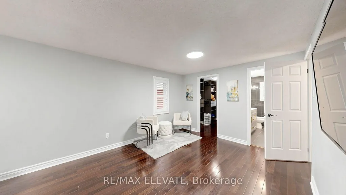
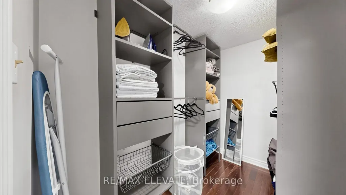
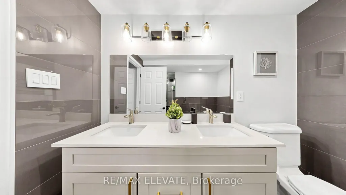
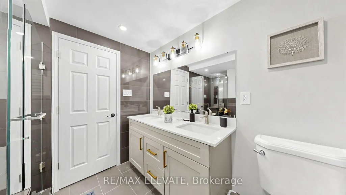
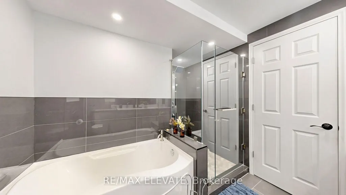
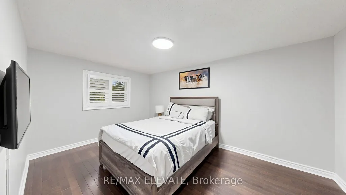
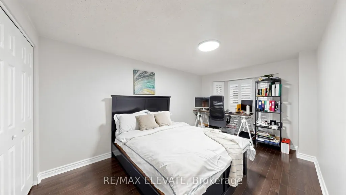
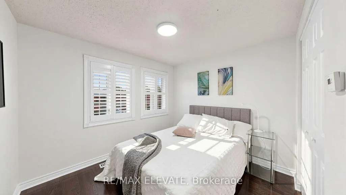
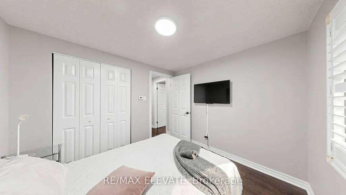
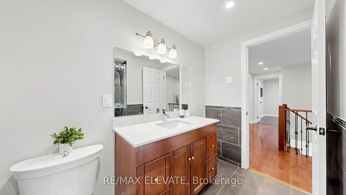
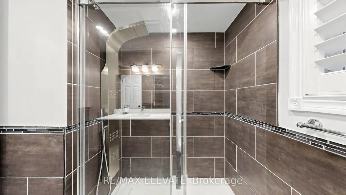
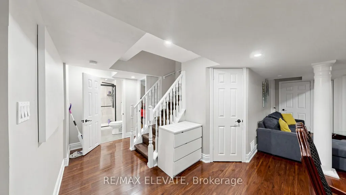
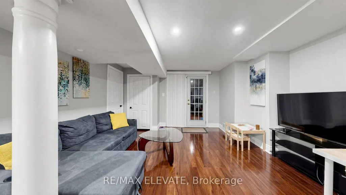
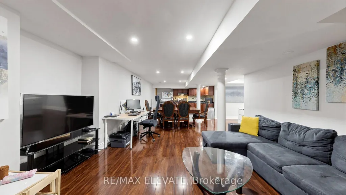
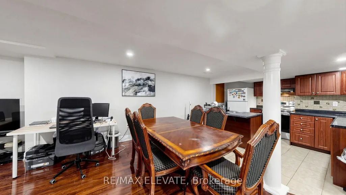
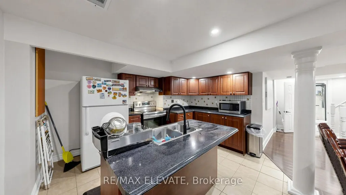
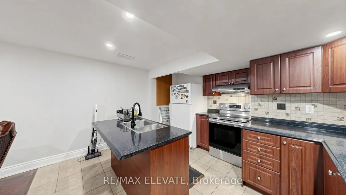
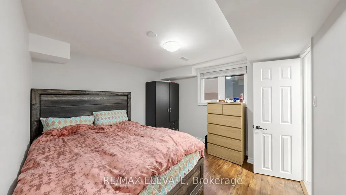
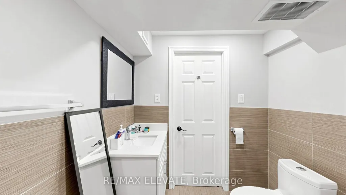
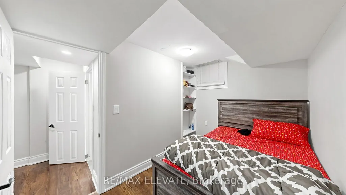
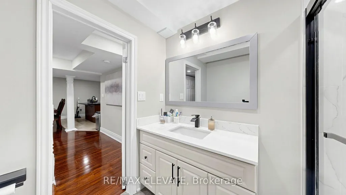
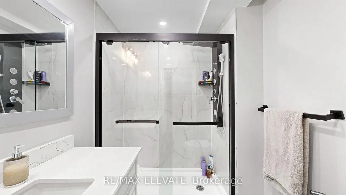
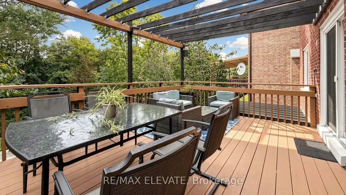
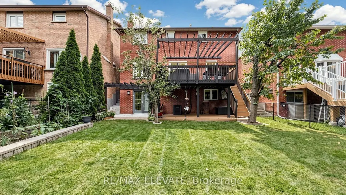
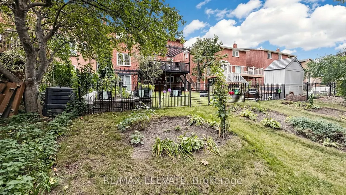
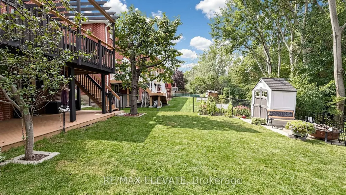
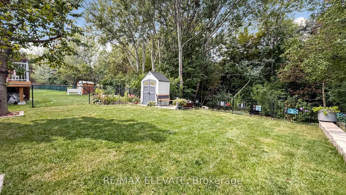
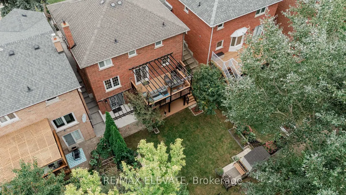
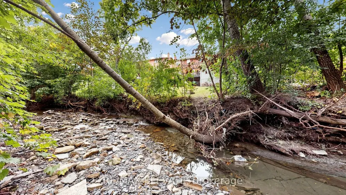
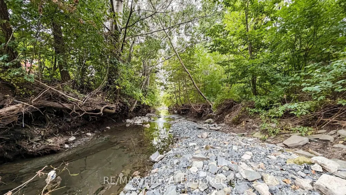
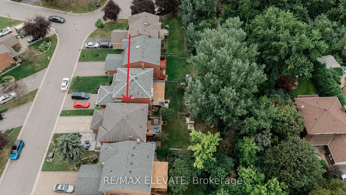
An Exceptional Opportunity in the Heart of Mississauga! Welcome to a truly special 4+2 bedroom residence situated on a premium 40' ravine lot in a peaceful crescent. For the first time in 29 years, this home is on the market! Looking for a modern home with a cottage-like feel, a walk-out basement apartment, and a peaceful creek-side backyard? This is the one! The home features a brand-new kitchen installed in April 2025, hardwood flooring throughout, including the basement, an elegant oak staircase, California shutters throughout, and a custom walk-in closet in the primary bedroom. The renovated walk-out basement apartment offers 2 bedrooms and 2 full bathrooms with large windows. It is currently rented for $1,800/month plus 40% utilities, with the seller willing to provide the property vacant. The kitchen opens onto a beautiful deck with a pergola, plus an additional deck below-perfect for entertaining and enjoying the peaceful backyard. Both yards are beautifully landscaped, with interlocking in the front and a picturesque running creek and cottage-like setting in the backyard. Ideally located within walking distance to Square One Shopping Centre, just a few blocks from Hwy 403, with easy access to transit connecting to Kipling Subway Station and Toronto. Pearson International Airport is approximately 15 minutes away. A rare opportunity to enjoy modern living with a cottage-like feel in the heart of Mississauga!
| Price History | |
|---|---|
| 9/18/2026 | Listed $1,299,900 |
General Features
| Sewer | Sewer |
|---|---|
| Cooling | Central Air |
| Roof | Shingles |
| Architectural Style | 2-Storey |
| Pool Features | None |
| Security Features | Alarm System,Carbon Monoxide Detectors,Security System,Smoke Detector |
| Construction Materials | Brick,Concrete |
| Heater Type | Forced Air |
| Parking Spaces | 4 |
| Property Subtype | Detached |
| Tax Year | 2026 |
| Lot Depth | 105.16 |
| PropertyFeatures | Fenced Yard,Park,River/Stream,School,Public Transit |
| County | Peel |
| New Construction | No |
| Property Type | Residential Freehold |
| Attached Garage | No |
| Facing Direction | North |
| Garage Y/N | Yes |
| Status | New |
| City | Mississauga |
| Senior Community Y/N | No |
| Lot Size Units | Feet |
| Property Attached Y/N | No |
| Tax Annual Amount | 8453.01 |
| Standard Status | Active |
| Occupancy Type | Owner+Tenant |
| Legal Description | PCL 27-1,SEC M412 ; LT 27,PL M412,T/W PT LT 13,CON 2,NDS,AS IN TT50803 ; MISSISSAUGA |
Interior Features
| Interior Amenities | None |
|---|---|
| Basement | Apartment |
| Heat Source | Gas |
| Basement (Y/N) | No |
| Air Conditioning Y/N | Yes |
| Heating Y/N | Yes |
| Fireplace Y/N | Yes |
| Total Bedrooms | 6 |
| Elevator? | No |
| Total Baths | 5 |
| Bedrooms | 4+2 |
| Living Area Range | 2000-2500 |
Exterior Features
| Exterior Amenities | Canopy,Deck,Landscaped,Lighting,Patio,Paved Yard,Privacy,Porch |
|---|---|
| Parking Features | Available |
| Total Parking | 6.0 |
| Garage Type | Attached |
| Foundation Details | Brick,Concrete,Concrete Block,Steel Frame,Wood,Wood Frame |
| Spa | No |
| Waterfront Y/N | No |
| Covered Spaces | 2.0 |
Amenities
- Views
- New Construction
- Adult 55+
- Lease To Own
- No Strata Fees
- Furnished
- Primary On Main
- Air Conditioning
- Seller Finance
- Green
- Fixer Upper
- Horse
- Golf
- Fireplace
- Deck
- Garage
- Basement
- Pool
Property vs Single Family Average in L4Z 2T3
Price
Taxes
Visits
In The Neighbourhood
Open House
Mississauga (Rathwood)
$ 999,999
- Type
- Single Family
- Rooms
- 3 Beds + 4 Baths
RIGHT AT HOME REALTY
Open House
Mississauga (Rathwood)
$ 1,475,000
- Type
- Single Family
- Rooms
- 4 Beds + 3 Baths
RE/MAX REAL ESTATE CENTRE INC.
Open House
Mississauga (Rathwood)
$ 1,369,000
- Type
- Single Family
- Rooms
- 4 Beds + 3 Baths
RE/MAX PROFESSIONALS INC.
Just Listed
Mississauga (Rathwood)
$ 1,049,999
- Type
- Single Family
- Rooms
- 4 Beds + 2 Baths
ROYAL LEPAGE REAL ESTATE SERVICES PHINNEY REAL EST
Open House
Mississauga (Rathwood)
$ 1,295,000
- Type
- Single Family
- Rooms
- 4 Beds + 2.5 Baths
RE/MAX ABOUTOWNE REALTY CORP.
 Toronto Real Estate Board (TRREB); All information deemed reliable but not guaranteed. All properties are subject to prior sale, change or withdrawal. Neither listing broker(s) or information provider(s) shall be responsible for any typographical errors, misinformation, misprints and shall be held totally harmless. Listing(s) information is provided for consumer's personal, non-commercial use and may not be used for any purpose other than to identify prospective properties consumers may be interested

 The information on this system is from sources deemed reliable, but should not be relied upon without independent verification. All data contained in the system is property of REALTORS ® Association of Hamilton-Burlington © 2018 or the originating source board/association.
 Data provided by the Ontario Regional Technology & Information Systems. The information is deemed reliable, but is not guaranteed. Not intended to solicit buyers or sellers, landlords or tenants currently under contract.
The trademarks REALTOR®, REALTORS® and the REALTOR® logo are controlled by The Canadian Real Estate Association (CREA) and identify real estate professionals who are members of CREA. The trademarks MLS®, Multiple Listing Service® and the associated logos are owned
Data provided by the Ontario Regional Technology & Information Systems. The information is deemed reliable, but is not guaranteed. Not intended to solicit buyers or sellers, landlords or tenants currently under contract.
The trademarks REALTOR®, REALTORS® and the REALTOR® logo are controlled by The Canadian Real Estate Association (CREA) and identify real estate professionals who are members of CREA. The trademarks MLS®, Multiple Listing Service® and the associated logos are owned
 All information deemed reliable but not guaranteed. All properties are subject to prior sale, change or withdrawal. Neither listing broker(s) or information provider(s) shall be responsible for any typographical errors, misinformation, misprints and shall be held totally harmless. Listing(s) information is provided for consumer's personal, non-commercial use and may not be used for any purpose other than to identify prospective properties consumers may be interested in purchasing. The data relating
 All information deemed reliable but not guaranteed. All properties are subject to prior sale, change or withdrawal. Neither listing broker(s) or information provider(s) shall be responsible for any typographical errors, misinformation, misprints and shall be held totally harmless. Listing(s) information is provided for consumer's personal, non-commercial use and may not be used for any purpose other than to identify prospective properties consumers may be interested in purchasing. The data relating